
Crystal Keyes
REALTORS
1514 Grimball Road | Charleston | $780,000
SHOW DETAILS
1514 Grimball Road
Charleston, SC 29412
$780,000
4
BEDS
2.5
BATHS
2,846
SQ. FT.
1514 Grimball RoadCharleston, SC 29412
For SALE
Single Family
ACTIVE
$780,000
EST. 1,963.44/MO CALCULATE
4
BEDS
2.5
BATHS
2,846
SQ. FT.
Property Description
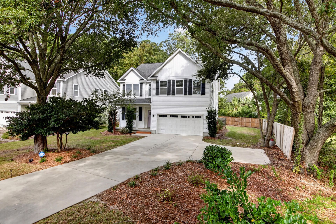
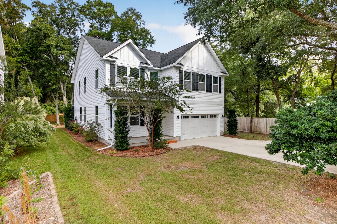
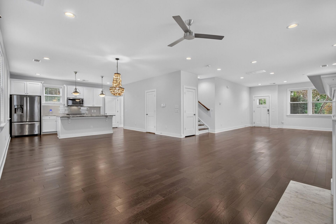
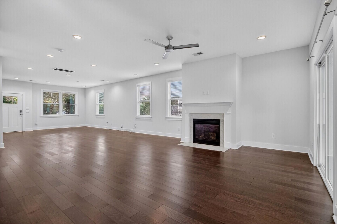
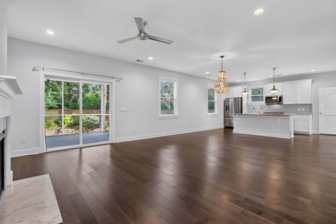
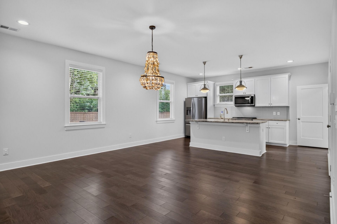
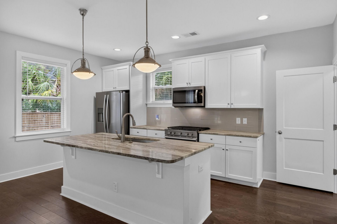
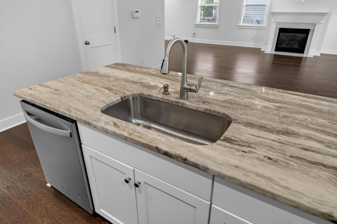
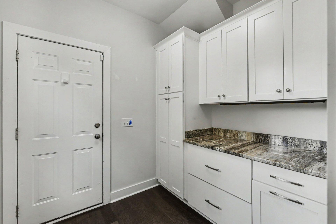
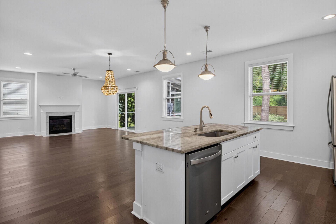
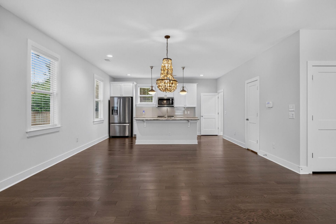
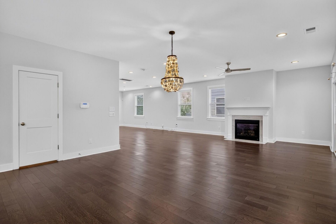
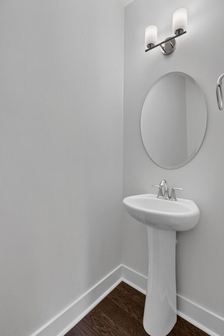
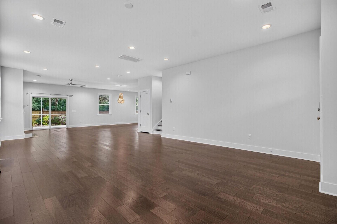
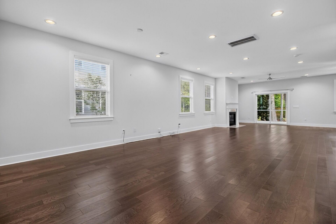
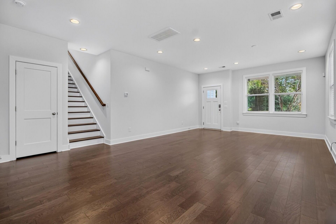
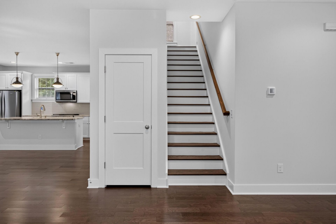
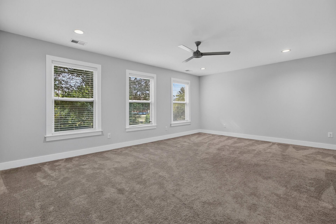
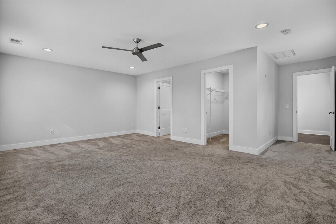
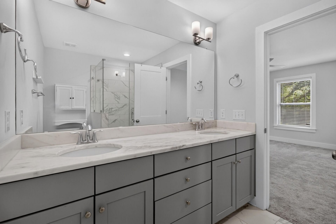
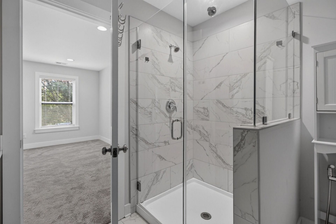
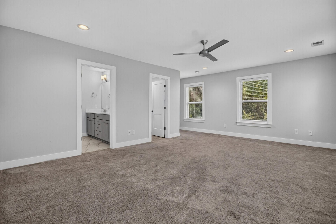
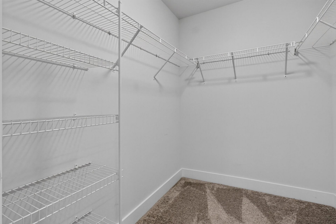
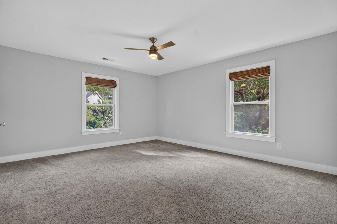
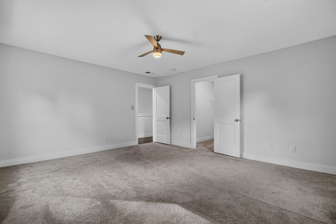
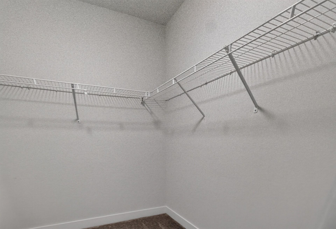
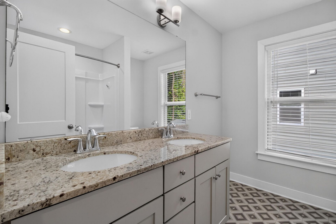
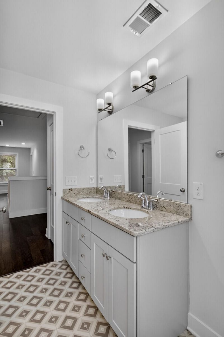
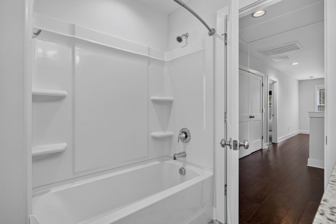
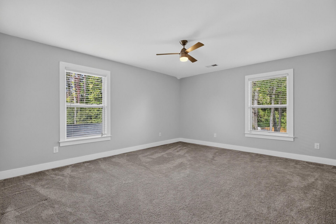
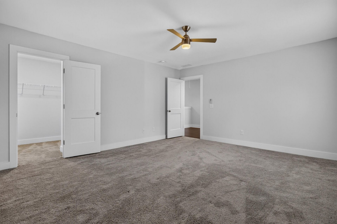
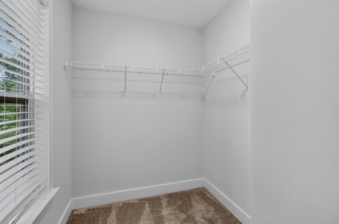
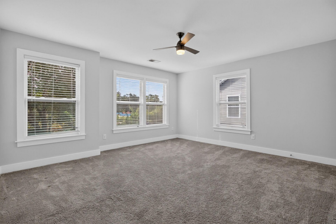
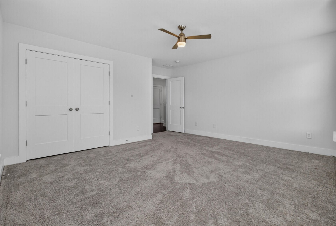
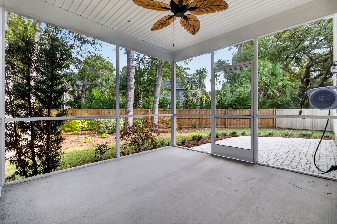
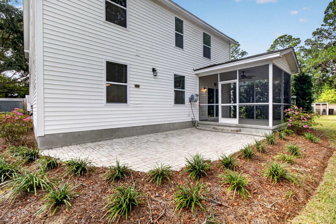
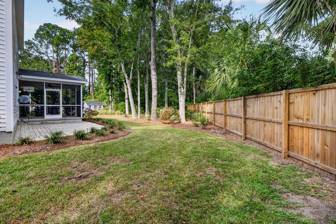
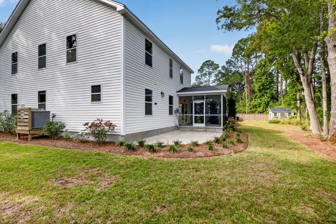
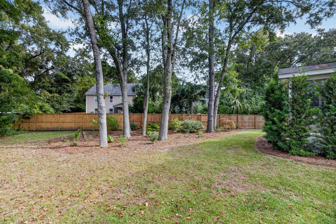
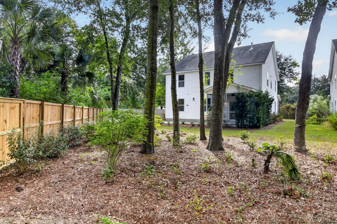
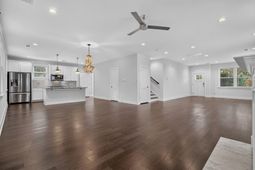
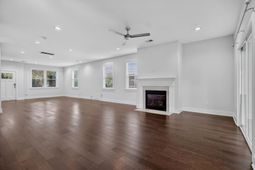
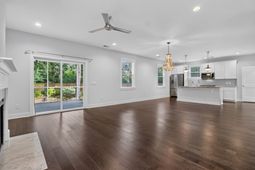
Situated on a private, wooded lot on James Island, this home combines thoughtful design, inviting outdoor spaces, and the freedom of no HOA--all within easy reach of Downtown Charleston and Folly Beach. Gently lived in, this meticulously maintained, semi-custom home offers four bedrooms, two and-a-half bathrooms, and a spacious two-story floor plan designed for comfortable living and entertaining. Natural light fills the open main level, where luxury vinyl plank flooring creates a cohesive flow through the living spaces. The welcoming family room connects seamlessly to the dining area and beautifully appointed kitchen, featuring quartzite countertops, stainless steel appliances, and custom cabinetry. A custom butler's pantry off the kitchen provides exceptionalstorage with thoughtfully arranged cabinetry, pull-out drawers, several hidden outlets to keep small appliances, serving pieces, and everyday essentials neatly tucked away. Large windows overlook the private, fenced backyard, framing peaceful views of the surrounding greenery. Just off the kitchen, the screened porch extends the living space outdoors, offering an inviting setting for relaxation. Professionally designed and installed landscaping enhances the home's curb appeal and complements its wooded setting. The meticulously maintained grounds create a welcoming outdoor retreat to enjoy throughout the seasons.Upstairs, the spacious primary suite is tucked off the front of the home, complete with an ensuite bath featuring dual vanities, a glass-enclosed walk-in shower, and a generous walk-in closet. On the opposite side of the home, two oversized guest bedrooms feature unusually spacious layouts and substantial walk-in closets. A fourth bedroom adds flexibility for guests and or flex space. With no HOA, this property offers added flexibility for your lifestyle, along with convenient access to beaches, historic Downtown Charleston, shopping, dining, parks, and local boat landings. Combining the appeal of a newer home with privacy, generous storage, and carefully considered upgrades, 1514 Grimball Road Ext is a wonderful opportunity to enjoy Lowcountry living on James Island.
Property Details
- MLS ID26029718
- Property TypeResidential - Single Family
- Building Area Total2846
- CoolingCentral Air
- ExteriorAluminum Siding
- FencingPartial, Wood
- Fireplace FeaturesFamily Room, One
- Fireplaces1
- Fireplace Y/NYes
- FlooringCeramic Tile, Carpet, Luxury Vinyl
- Garage2
- GarageY/NYes
- HeatingHeat Pump
- HeatingY/N1
- Home StyleTraditional
- Interior FeaturesHigh Ceilings, Kitchen Island, Ceiling - Smooth, Walk-In Closet(s), Ceiling Fan(s), Eat-in Kitchen, Family, Living/Dining Combo, Pantry, Separate Dining
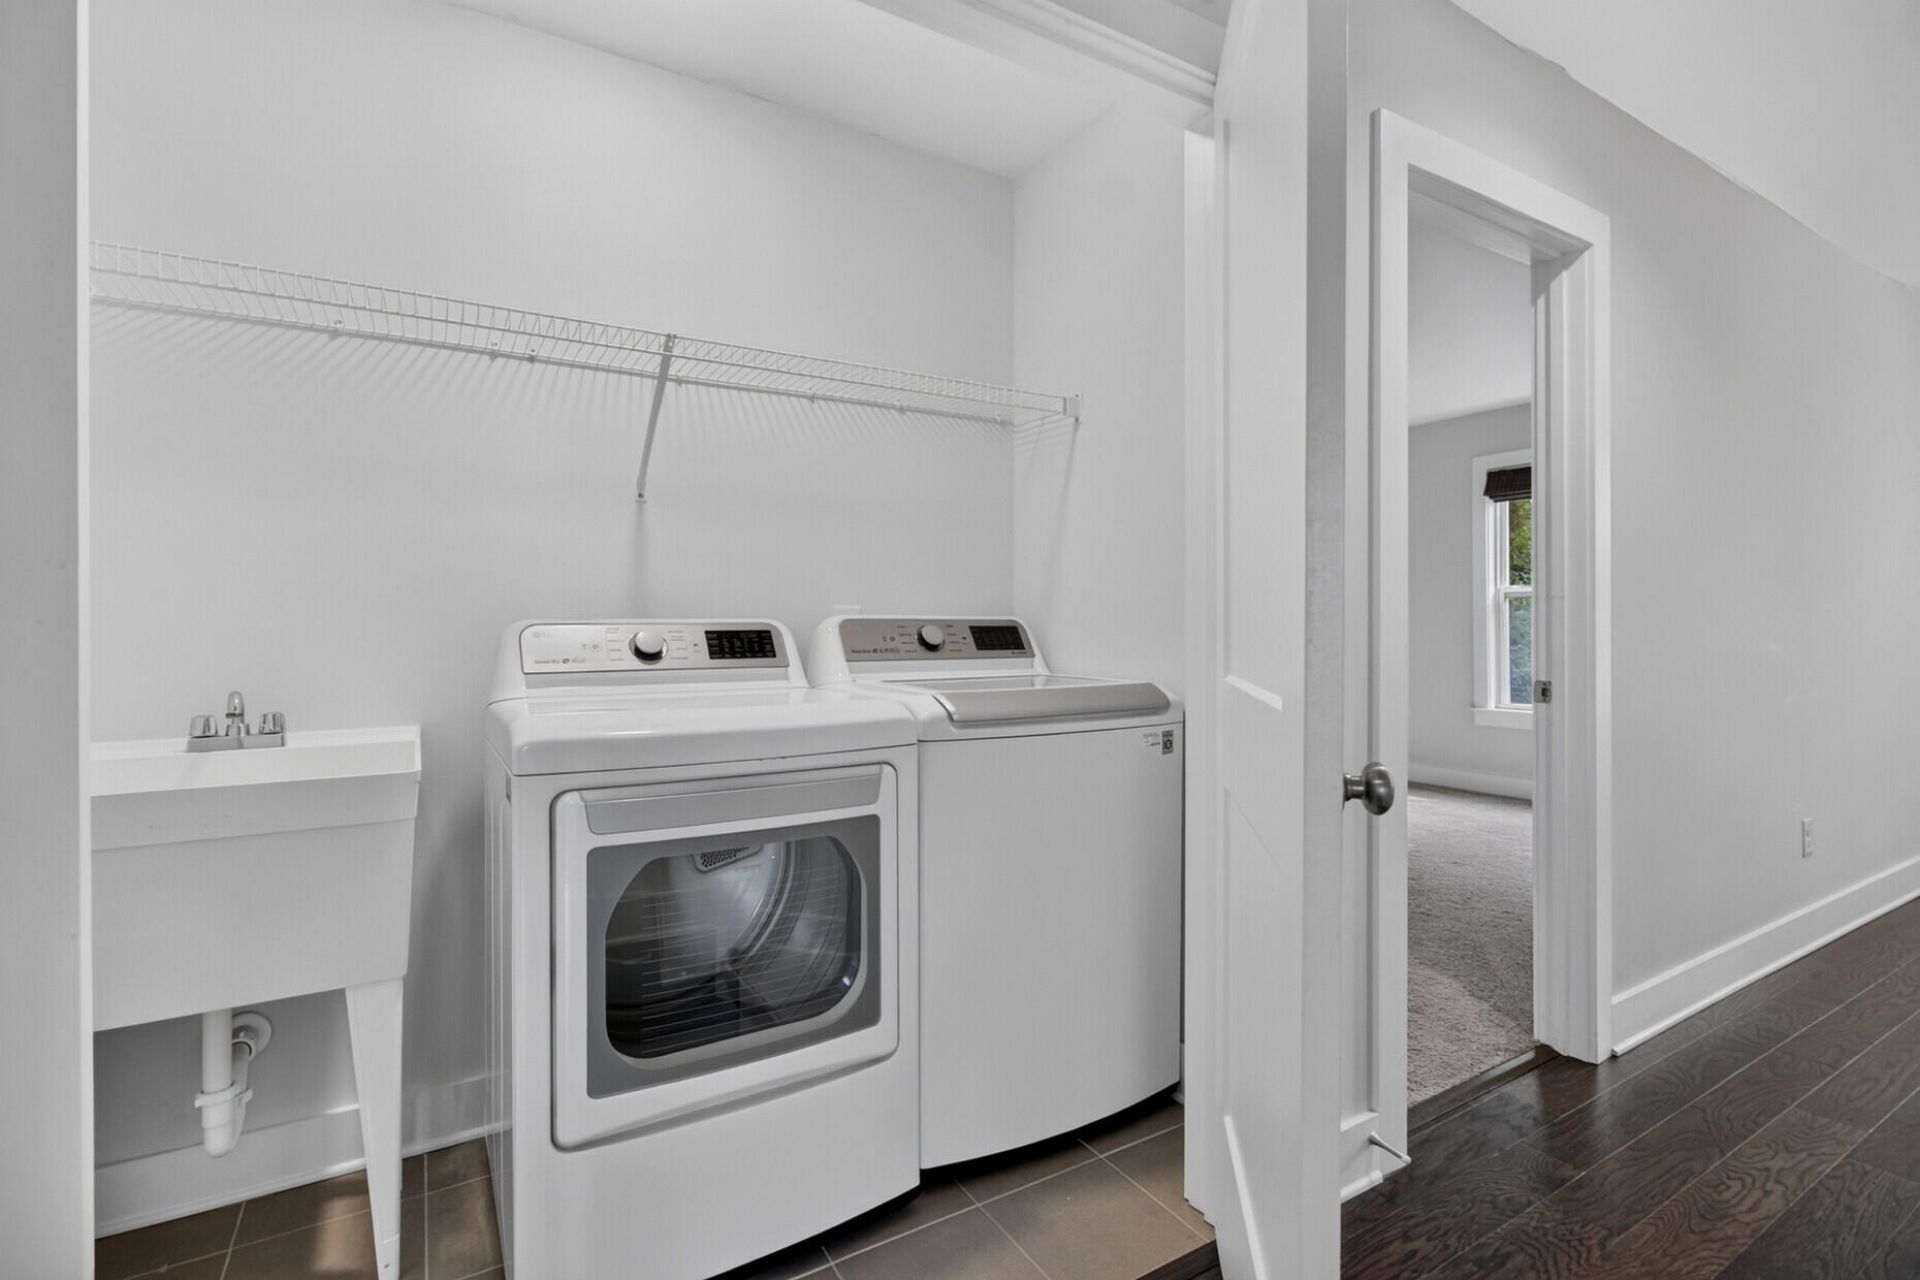
- LaundryWasher Hookup
- Lot Dimensions0.26 acre(s)
- Lot FeaturesInterior Lot, Level, Wooded
- Lot Size0.26 Acres
- Other StructuresNo
- Parking Features2 Car Garage
- Patio And PorchPatio, Screened
- Roof TypeArchitectural
- SewerPublic Sewer
- Stories2.0
- UtilitiesCharleston Water Service, Dominion Energy
- WaterPublic
- Window FeaturesWindow Treatments
- WoodedYes
- Year Built2018
- acres0.26
Amenities
- High Ceilings
- Kitchen Island
- Ceiling - Smooth
- Walk-In Closet(s)
- Ceiling Fan(s)
- Eat-in Kitchen
- Family
- Living/Dining Combo
- Pantry
- Separate Dining
Listed By / Shown By
Listed By
Agency Name: Realty ONE Group Coastal
Charleston Trident MLS
Shown By
Agent Name: Crystal Keyes
Agent Phone: (843) 666-2882
Agency Title: Carolina One Real Estate
Charleston Trident MLS


Web address QR Codes
1514 Grimball Road
Crystal Keyes
©OneHomeValue
Ask A Question 1514 Grimball Road, Charleston, SC 29412




Privacy Policy / DMCA Notice / ADA Accessibility


This site is hosted, designed and copyright
© 1994 - 2026 by
Delta Media Group, Inc. -- Patent Pending --